
Quality Services and metrology

QUALITY
SERVICES

CONTACT USGOODFISH GROUP

Metrology & Quality Services

Precision Engineering and Quality Control Services

Goodfish Group specialises in precision engineering and close tolerance injection moulded component production, offering a wide range of shapes and sizes to cater to various customer-specific requirements. We have a long-standing reputation for providing high-quality precision components to the automotive industry, adhering to strict automotive standards for nearly 40 years.

Quality Assurance and Advanced Product Quality Planning (APQP)

Our team of experts is well-versed in the key stages of the Advanced Product Quality Planning process, ensuring that every part we manufacture meets stringent quality standards. We provide customers with a process flow diagram, qualified laboratory documentation, and a PPAP submission to ensure their needs are met.

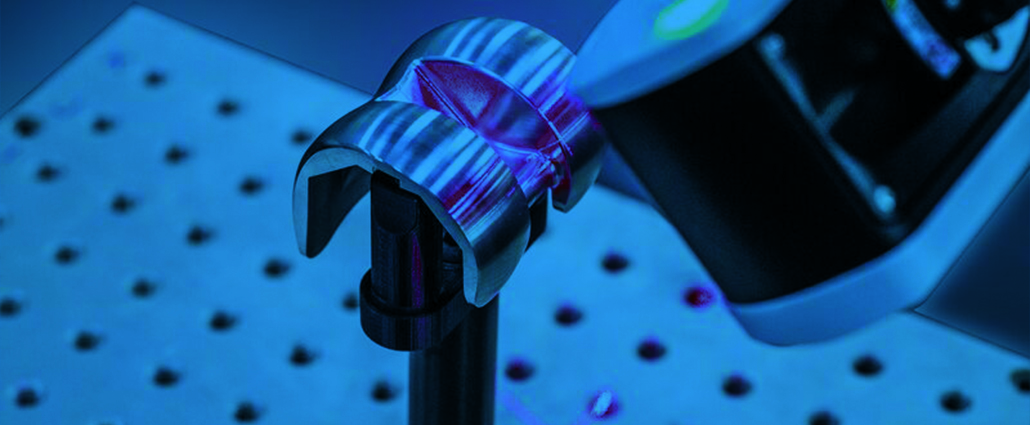
Our quality management team utilises non-contact measurement, 3D scanning, surface measurement, microscopic inspection, and a wide range of manual gauges and measuring equipment to accurately measure part submissions. We also provide measurement uncertainty to ensure consistent and accurate results. With our quality assurance procedures and reverse engineering process, we ensure the highest quality products are delivered to our customers.
Metrology and Measurement Services

We understand that customers face time and labour constraints, which is why we offer custom Sub-Contract CMM measurement services, CMM probes, and inspection services. Our metrology services employ the latest measuring technology, ensuring precise and repeatable dimensional results across a wide range of applications and materials.

Comprehensive Metrology Solutions

From one-off inspection requests to multiple batch requests, our team can assist with reducing inspection bottlenecks, improving production and quality control, investigating and fixing product failures, and reducing overall inspection costs. We utilise non-contact measurement, 3D scanning, surface measurement, microscopic inspection, and a wide range of manual gauges and measuring equipment, including CMM probes, to accurately measure part submissions. We also provide measurement uncertainty to ensure consistent and accurate results.

Reverse Engineering and Quality Assurance

With our quality assurance procedures and reverse engineering process, we ensure the highest quality products are delivered to our customers.
State-of-the-Art Equipment and Expertise

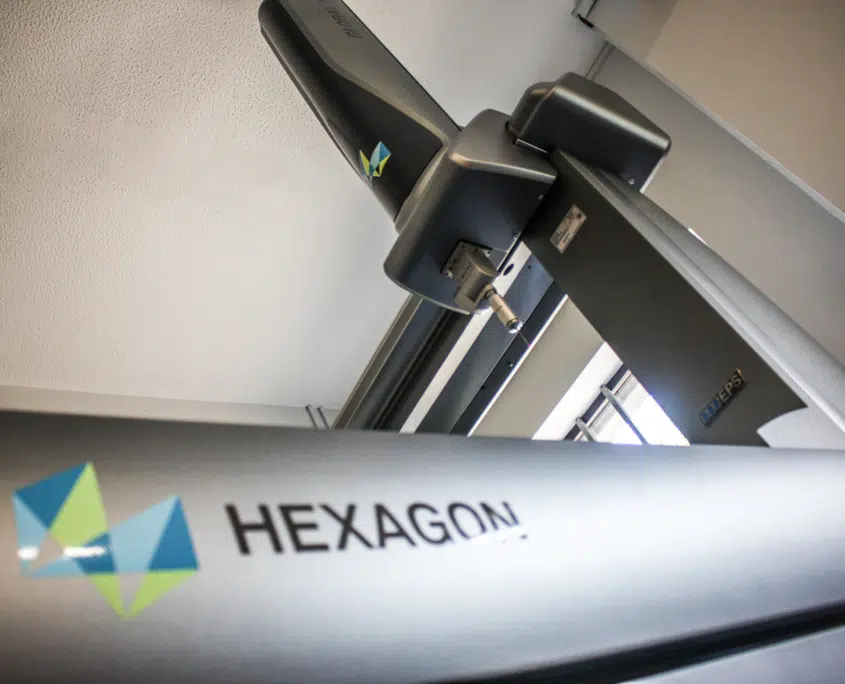
Our coordinate measurement machine (CMM) is capable of measuring the size of a red blood cell. The Hexagon metrology Global S Blue combines unparalleled measurement resolution and accuracy with fast throughput, allowing rapid turnaround of part measurements during the manufacturing process.

PPAP and Measurement Systems Analysis (MSA)

All measurement aspects of Production Part Approval Process (PPAP) can be delivered with a rapid turnaround time, including capability studies with full Cp and Cpk calculations, checking aids and operator instructions, production and pre-production control plans, dimensional reports (ISIR), International material data system (IMDS) submissions, measurement systems analysis (MSA), process flows, and process failure modes effects analysis (PFMEA).

3D Scanning and Reverse Engineering Services

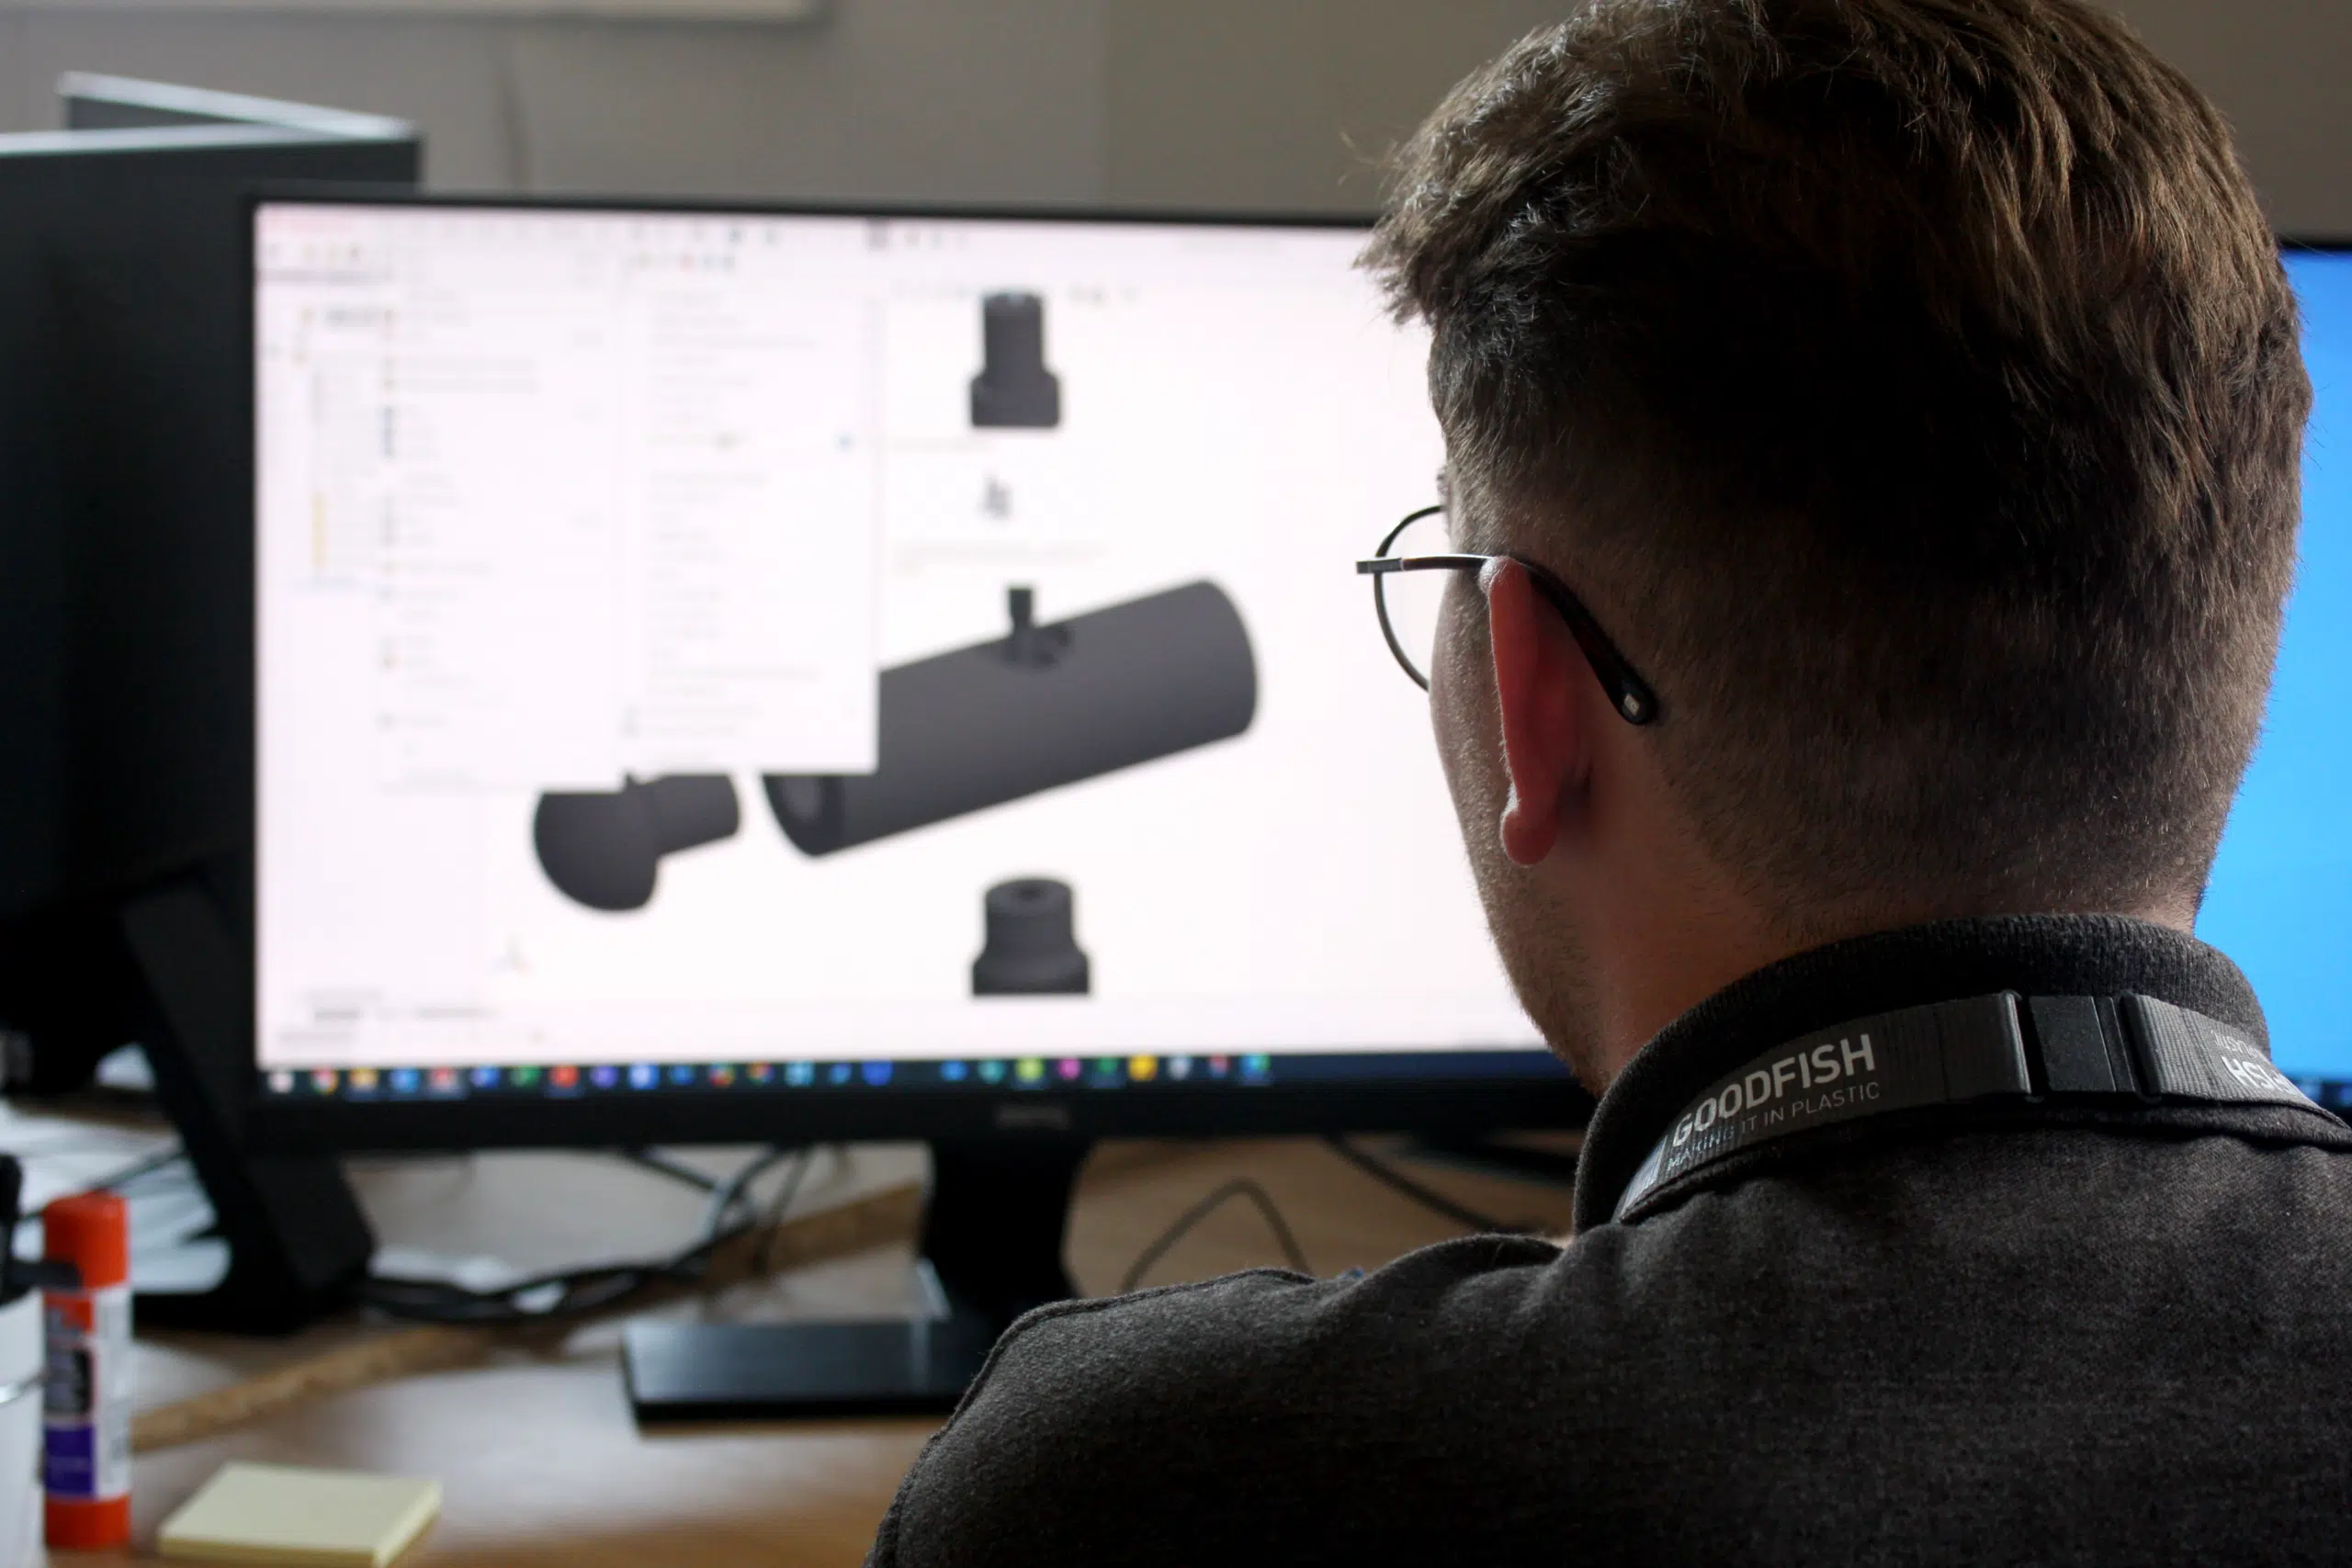
3D scanning and reverse engineering can be provided with extremely short lead times. We offer part 3D models from a physical part sample, full-colour maps of part scans showing deviations using CAD compare, scanning of parts into 3D models, and 3D printing copies. Wear analysis of tooling or jigs and machinery is also available.

SPC Services and Tool Trials

If you are looking for an ongoing SPC service, we offer this service. We would simply need an ongoing batch-to-batch supply of samples and can scan and add to an SPC database to ensure quality at all stages of the manufacturing process.

Tool Trials for Quality and Stability

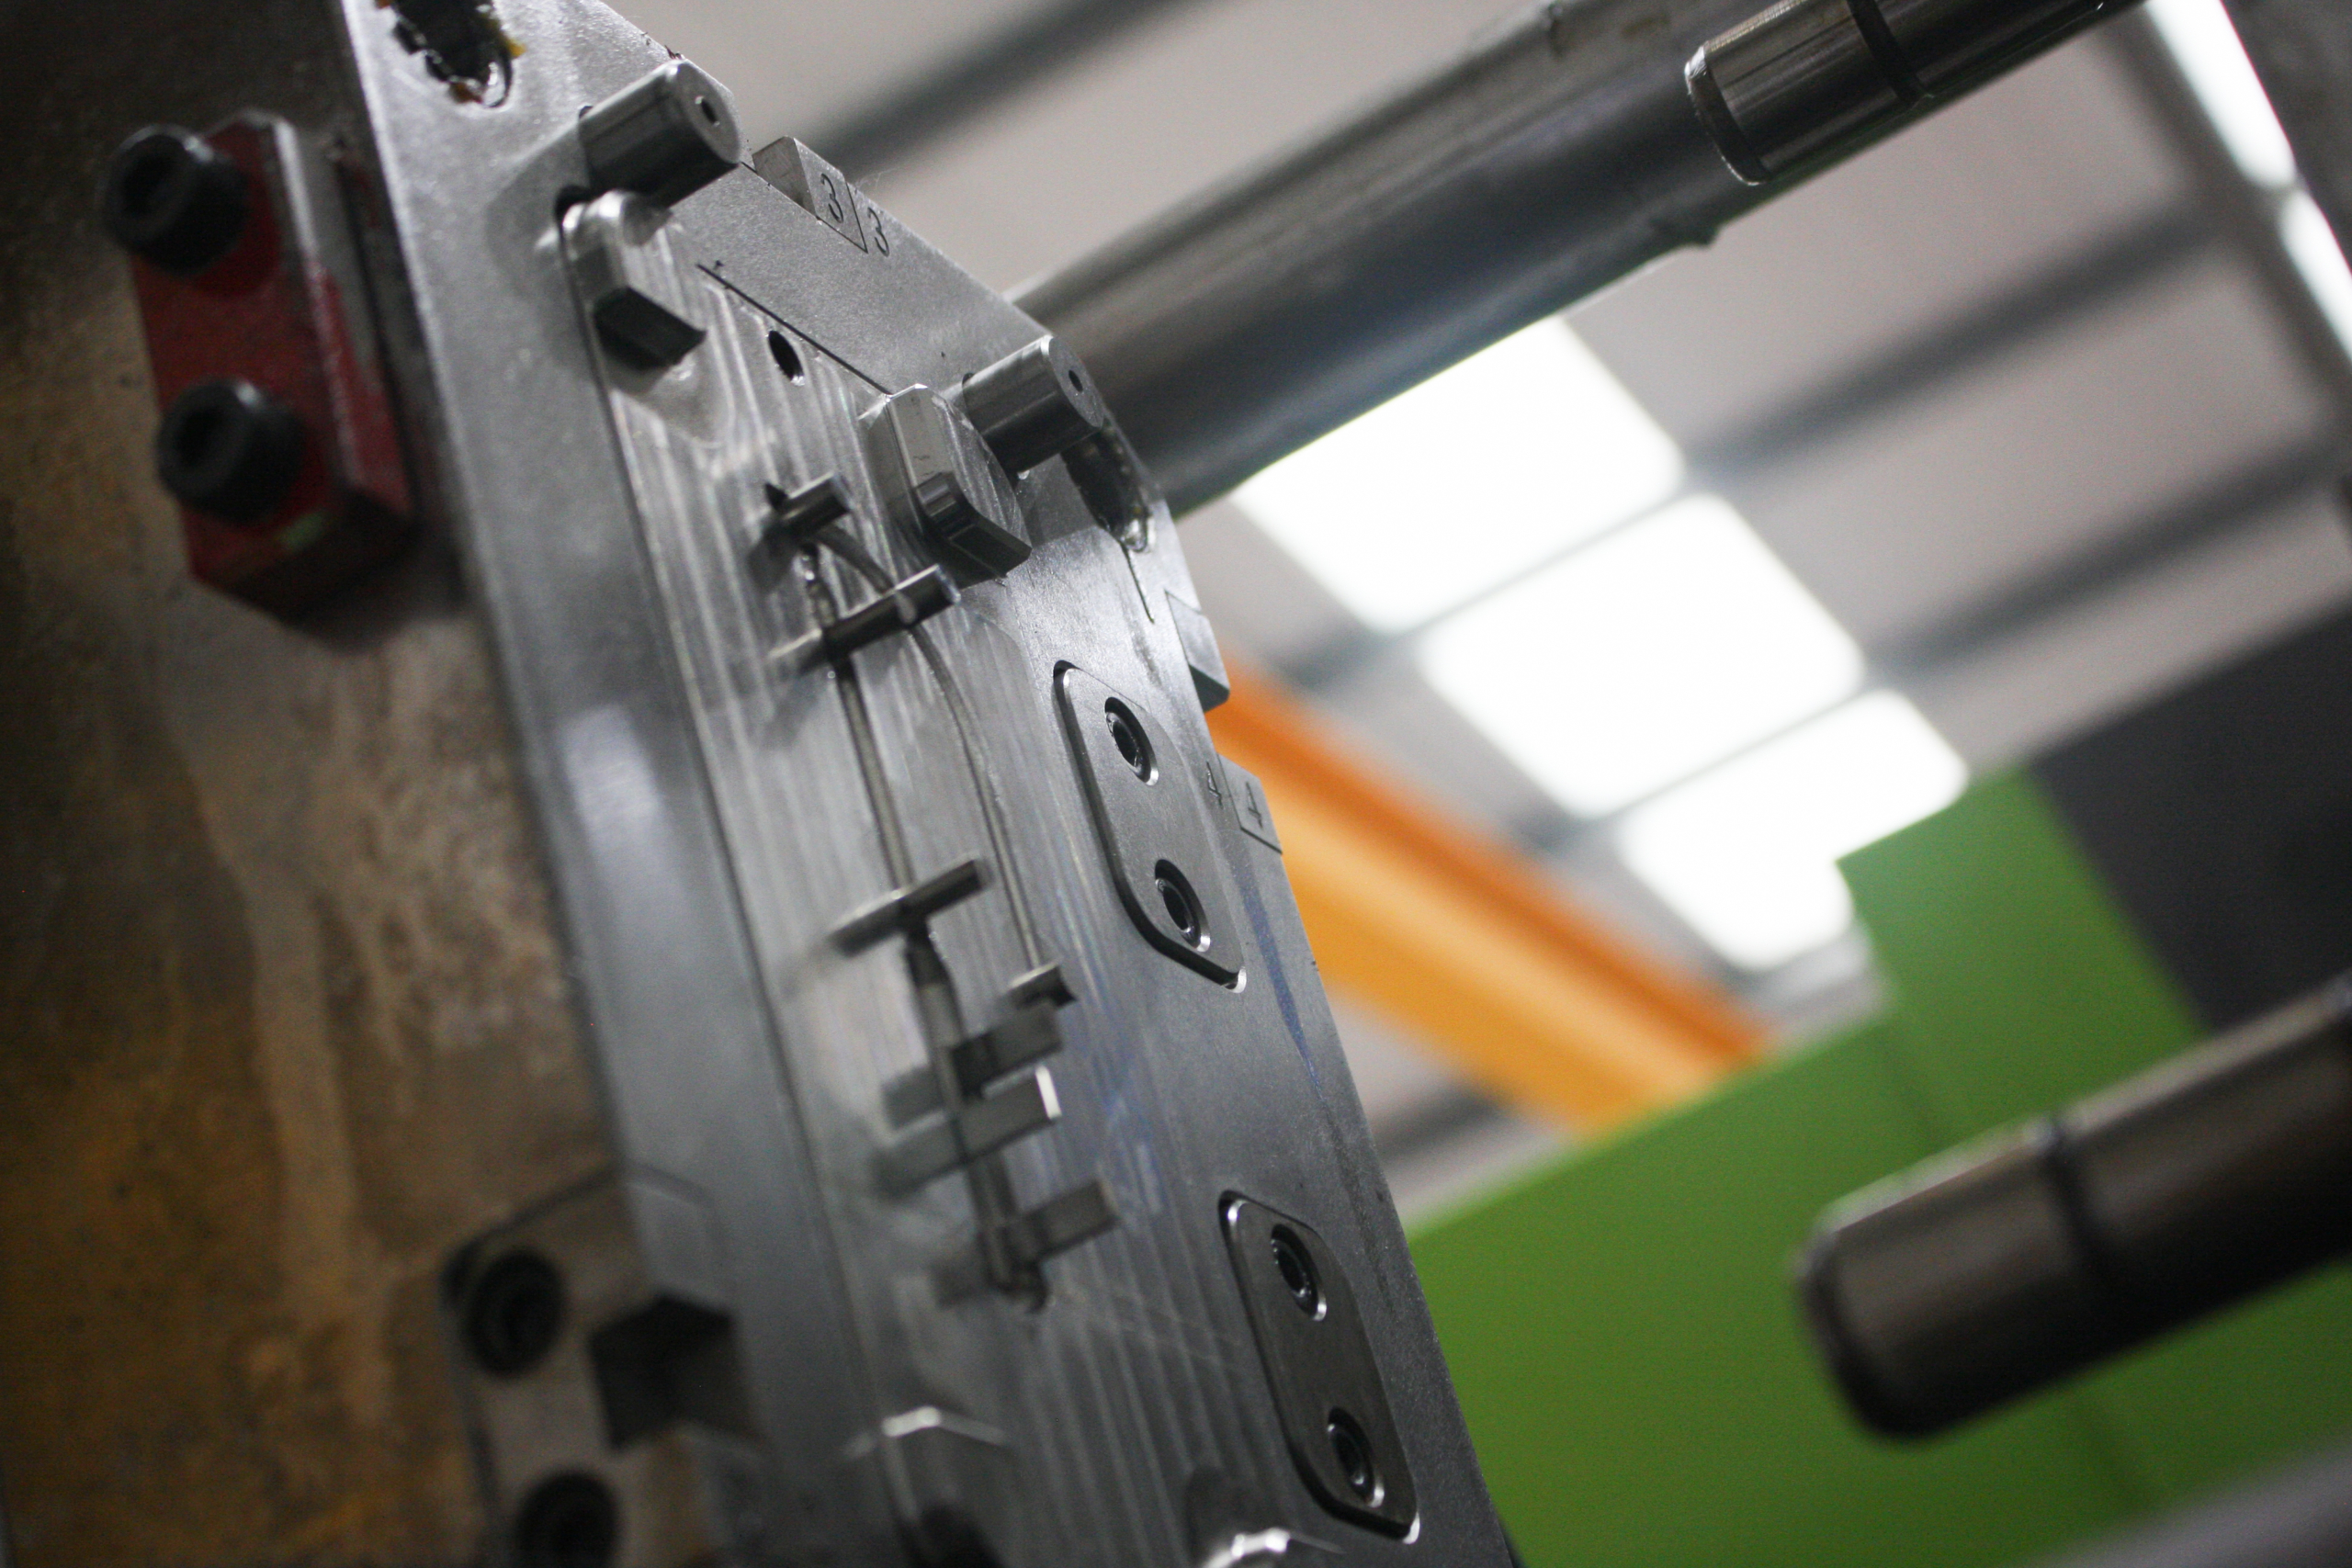
We have an extensive range of injection mould machines, ranging from 35T clamp force all the way up to 1000T clamp force. In addition to these machines, our mould shop is fitted with an overhead crane, with a 10T capacity. This gives us the ability to easily trial tools as per customer requirements. During these trials, we will aim to produce the largest processing window possible to ensure stability and capability of the product. From the samples produced, this could also lead to our in-depth quality services. From the trials, we can issue guidance and problem follow-up (PFU) documentation to enable the successful maturation of components. A complete processing pack will come with each tool that is trialled.

Tool Trials as a Service

Enhancing Your Organisation’s Efficiency and Quality

Increase your organisation’s execution agility by providing an extended team of experts and proven processes. Our team will work with you to achieve your goals while bringing intellectual property and efficiencies to improve overall product quality and lower Cost of Poor Quality. This is true regardless of whether you need additional resources to handle a spike in your workload, to solve specific problems, or to fully manage a scope of activities. We are dedicated to the science of measurement and the purposes of reverse engineering to meet your needs effectively.

This is why

We Should Work Together

Save Time

Focus on Core Business

Right First Time

Improve Customer Service

Simplify Projects

Start New Projects Quicker

Control Costs

No Need For Expensive Training

Reduce The Risk

Meet Regulatory Obligations

Expertise

Improve Quality

FAQs

A Coordinate Measurement Machine, abbreviated CMM, is a piece of equipment used by manufacturers to precisely measure and examine the geometrical features of an object, typically a particular part or component, to ensure that strict quality requirements are satisfied and that they conform to the intended design. The machine body, which is frequently constructed of granite and has an X, Y, and Z axis to establish a coordinate system, the measuring probe, and a data collection system make up the three main parts of a modern CMM machine. Since Ferranti produced the first CMM in 1959, the granite bodies and bridges have mainly not changed. However, the software and probes are still being developed quickly.

In many instances, measurement standards and industrial metrology are crucial for ensuring the quality of a product. A product’s exact dimensions often determine its functionality and performance. Strict tolerance limitations must be adhered to for components such as housings, threads, and brackets. Deviations as little as a thousandth of a millimetre can already affect the functionality and interaction of moving elements in complicated components like motors and gearboxes. To achieve such precision, companies rely on measurement standards and industrial metrology, which provide the necessary tools and techniques to accurately measure and verify the dimensions of components and products.

Along with optical measuring microscopes, tactile coordinate measuring devices, and optical 3D coordinate measuring technology, we also use digital records to create a 3D representation of the component. This displays component deviations, displacements, and deformations from the goal state with extreme precision and is comparable to CAD data or a design drawing.

The quickness, automatability, and contactless measuring without cords or large sensors are benefits of this approach.

A Coordinate Measuring Machine (CMM) can measure small to big machined parts and components with extreme precision using 3D measurements. The sizes of the components that a CMM machine can measure are frequently determined by the size of the machine because they range widely in size and weight. CMMs measure different characteristics of a given part, such as straightness, flatness, roundness, cylindricity, conicity, angularity, and other characteristics that can be described in one, two, or three dimensions. The measurements taken by a CMM are based on the meter convention, which provides a standard for measuring length and ensures consistency and accuracy in measurement across different industries and countries.

Our

Packages

ISIR

(dimensional study only)

From

£950

Per part number

Full PPAPs

From

£1450

Per part number

Prices will vary depending on the size and quantity of your parts. Please get in contact with us and provide more details, including the product’s size and quantity, for a more comprehensive price. Click the button below to upload your CAD model and our Sales Team will revert back to you to start the quoting process.

Get a quote

Why choose Goodfish?

  • Experience. Our quality engineers and project managers have years of combined experience and are regularly trained in the most up-to-date inspection equipment and software.
  • Technology. We use cutting-edge, time-tested technology for precise and quick coordinate inspection.
  • Quality. Goodfish is ISO 9001, ISO14001 and ISO45001 registered company with traceable equipment according to the national and international certification authorities.
  • Savings. Reduce your inspection backlog and get products out the door faster with process optimization, expert consulting, and cutting-edge measurement technology from Goodfish.
GET A QUOTE